e-mail alert

SUPER CANNES – EXCEPTIONAL PROPERTY WITH 360° PANORAMIC VIEWS & APPROVED BUILDING PERMIT (6,609 sq ft - 7 En-suite Bedrooms)

€8,000,000

Sale Villa Cannes
Sale Villa Cannes
Sale Villa Cannes
Sale Villa Cannes
Sale Villa Cannes
Sale Villa Cannes
Sale Villa Cannes
Sale Villa Cannes
Sale Villa Cannes
Sale Villa Cannes
Sale Villa Cannes
Sale Villa Cannes
Sale Villa Cannes
Sale Villa Cannes
Sale Villa Cannes
Sale Villa Cannes
Sale Villa Cannes
Sale Villa Cannes
Sale Villa Cannes
Sale Villa Cannes
Sale Villa Cannes
Sale Villa Cannes
Sale Villa Cannes
Sale Villa Cannes
Sale Villa Cannes
Sale Villa Cannes
Sale Villa Cannes
Sale Villa Cannes
Sale Villa Cannes
Sale Villa Cannes
Sale Villa Cannes
Sale Villa Cannes
Sale Villa Cannes
Sale Villa Cannes
Sale Villa Cannes
Sale Villa Cannes
Sale Villa Cannes
Sale Villa Cannes
Sale Villa Cannes
Sale Villa Cannes
Sale Villa Cannes
Sale Villa Cannes
Sale Villa Cannes
Sale Villa Cannes
Sale Villa Cannes
Sale Villa Cannes
Sale Villa Cannes
Sale Villa Cannes
Sale Villa Cannes
Sale Villa Cannes
Sale Villa Cannes
Sale Villa Cannes
Sale Villa Cannes
Sale Villa Cannes
Sale Villa Cannes
Sale Villa Cannes

Description

Pure excellence: a prime address and a turnkey architectural project

€8,000,000

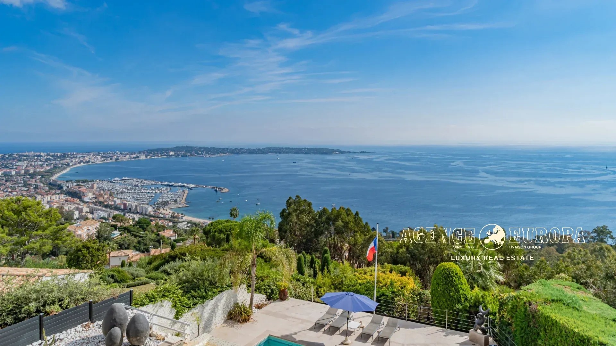
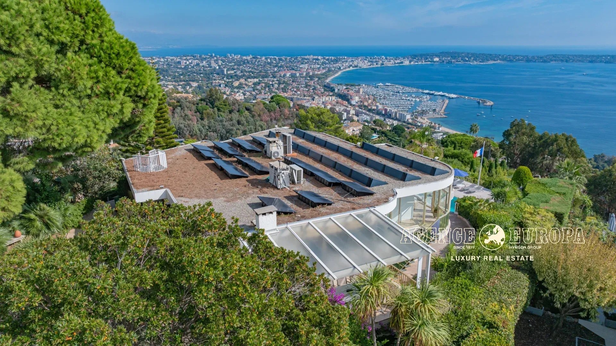
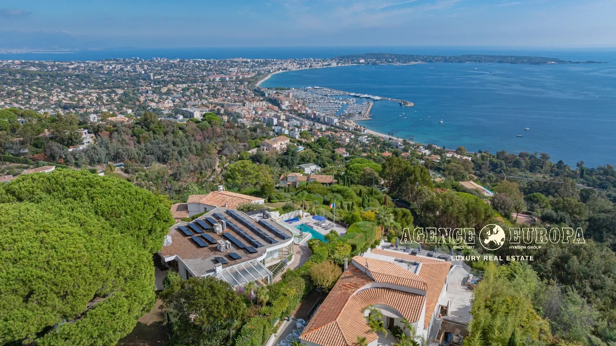
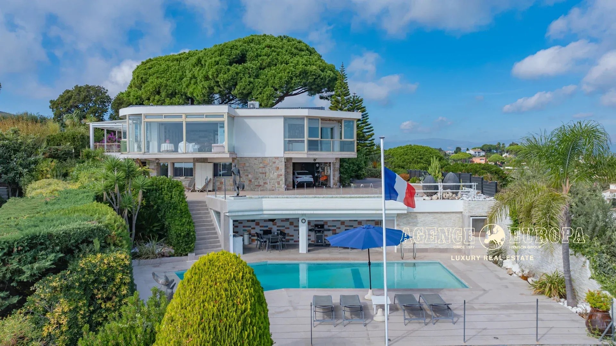
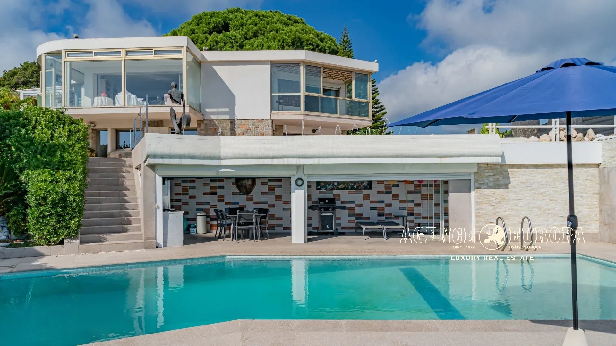
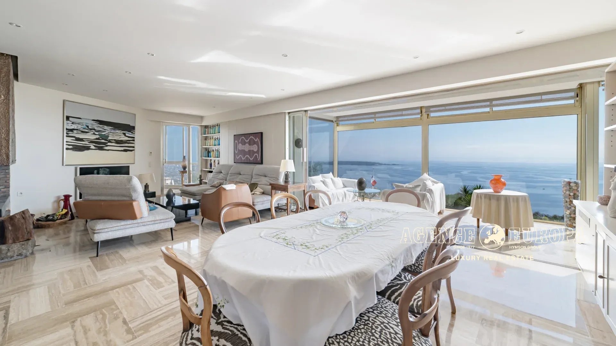
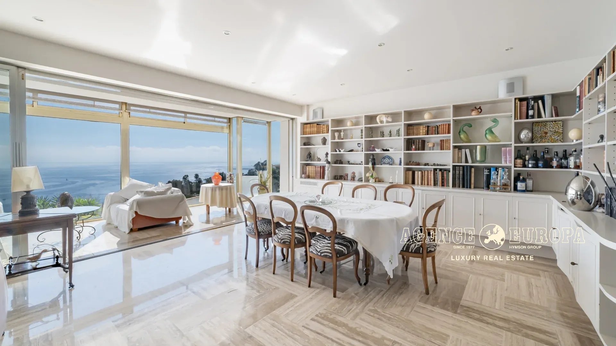
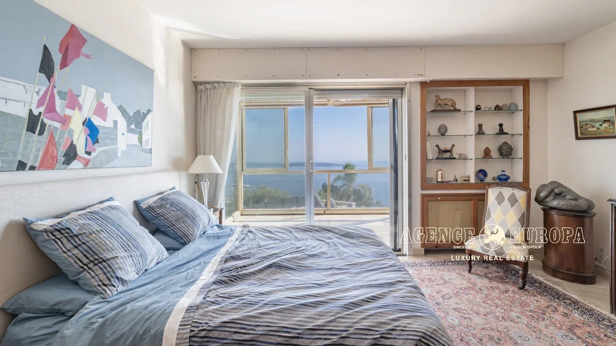
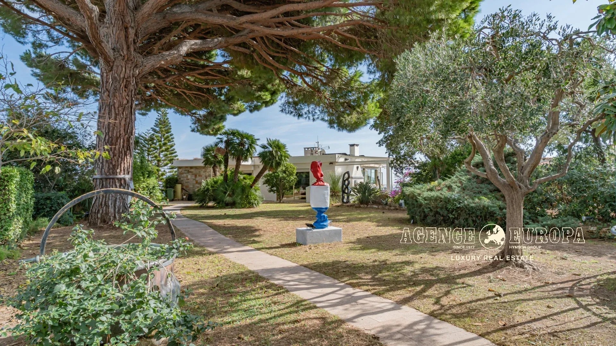
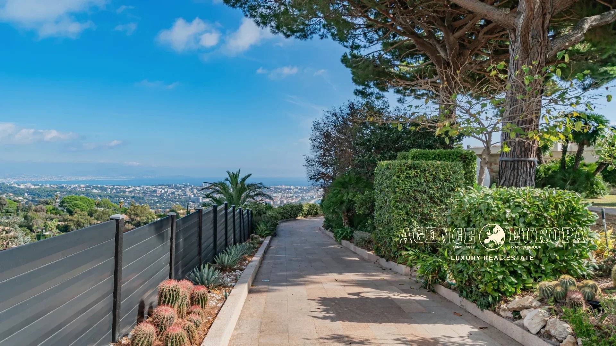
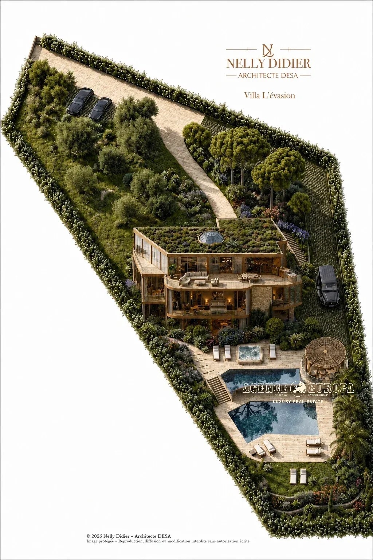
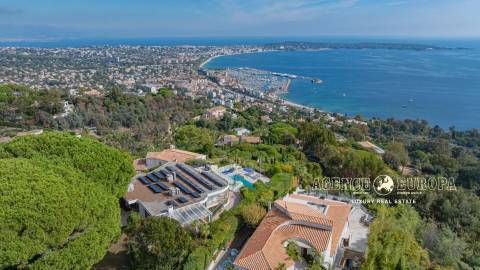
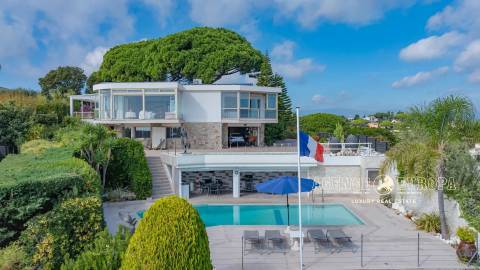
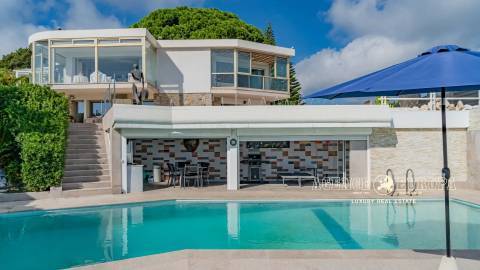
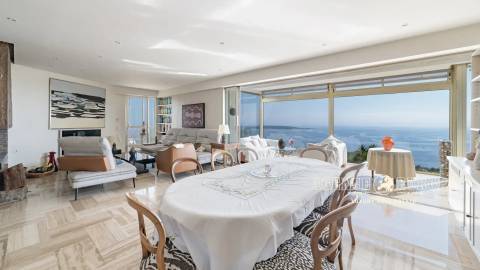
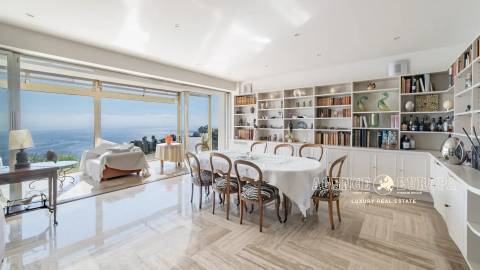
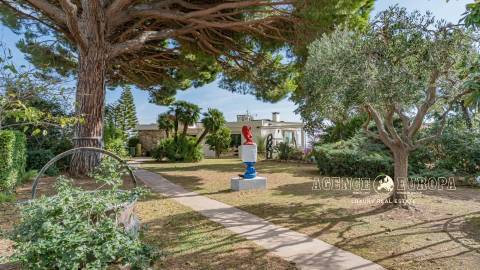
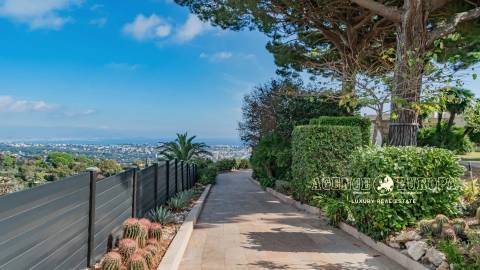
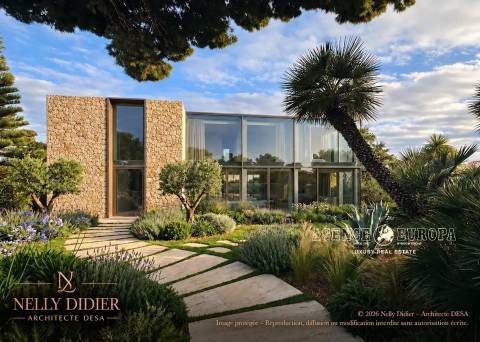
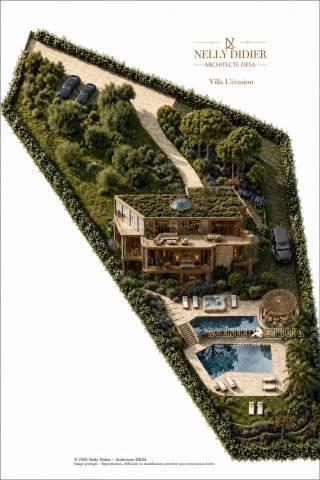
Nestled in the highly sought-after and exclusive enclave of Super Cannes, this rare property offers an unprecedented opportunity. Set within a serene, ultra-private environment ensuring absolute tranquility, the villa sits on a magnificent, mostly flat land plot of 2,153 sq m (approx. 0.53 acres).

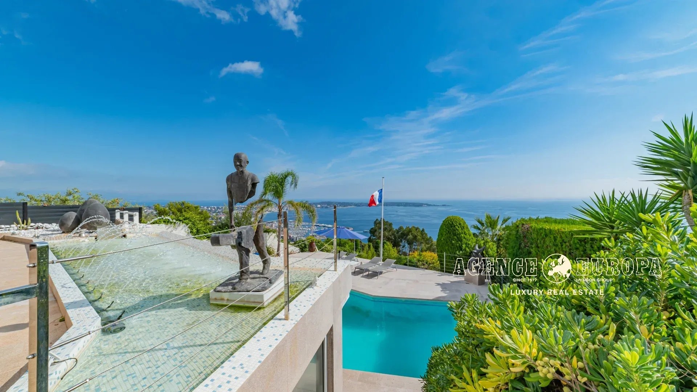
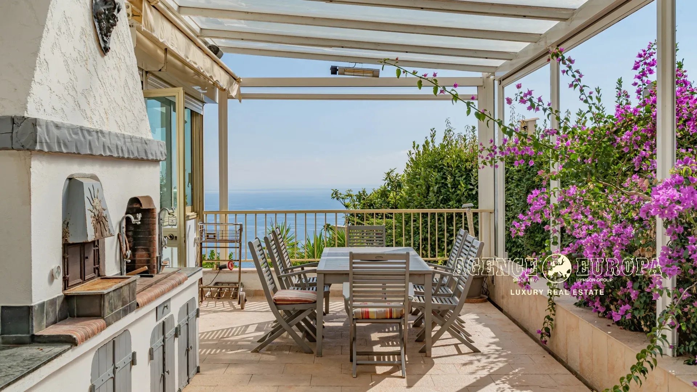
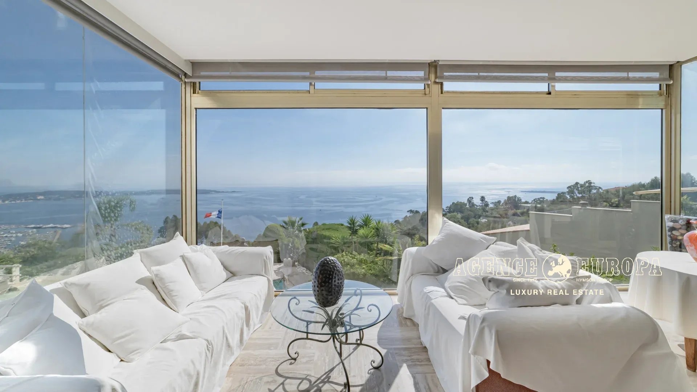
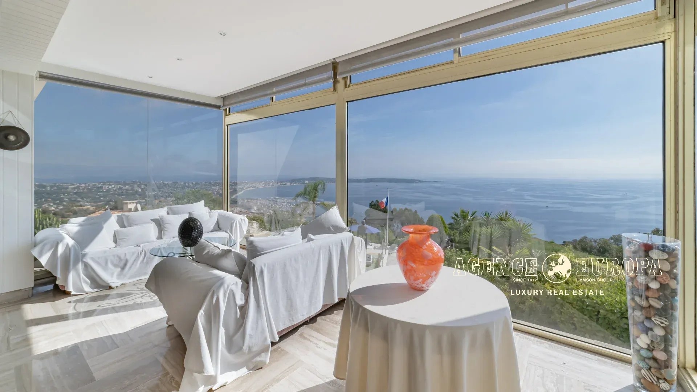
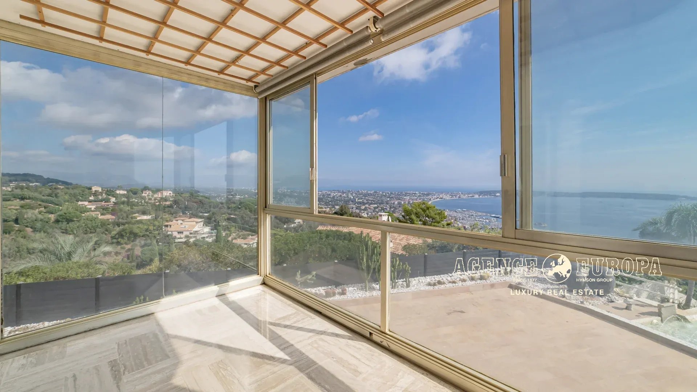
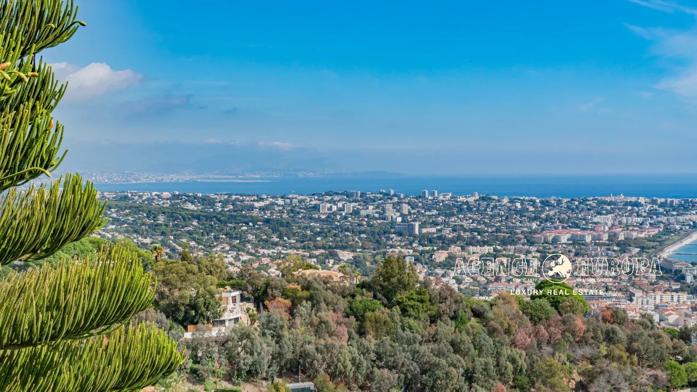
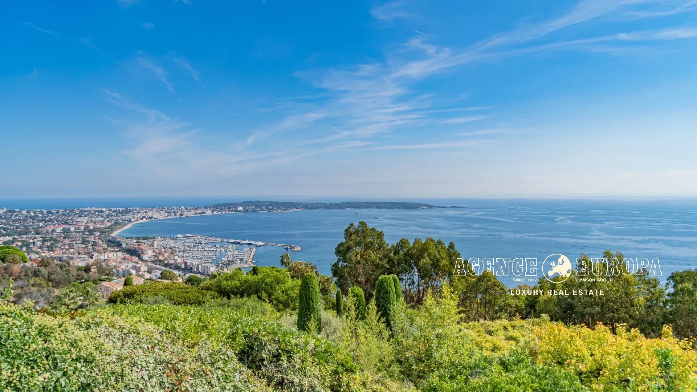
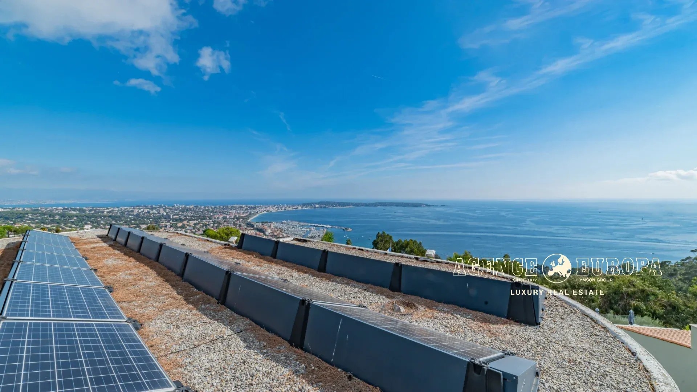
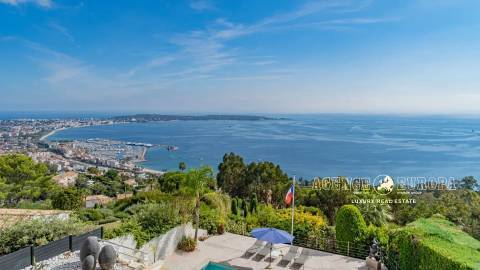
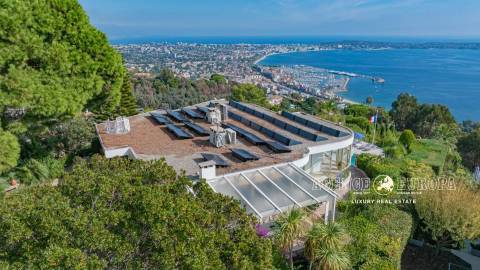
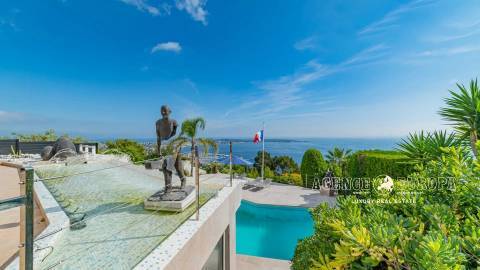
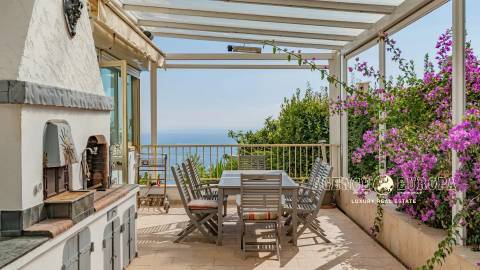
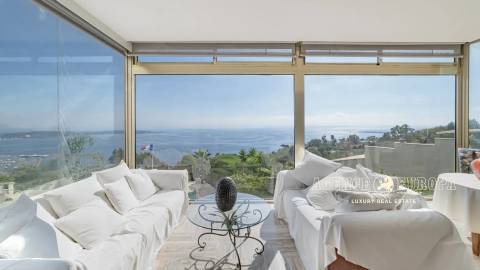
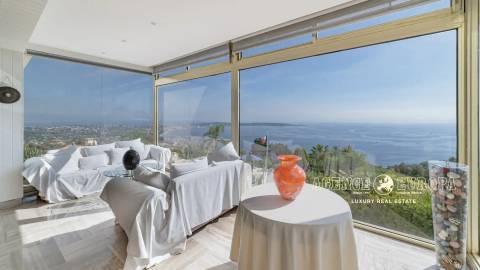
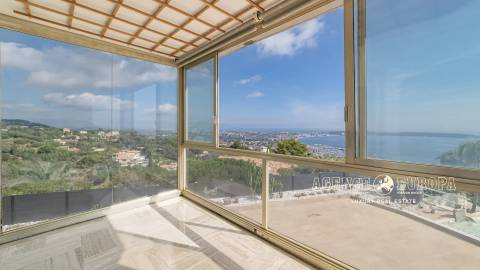
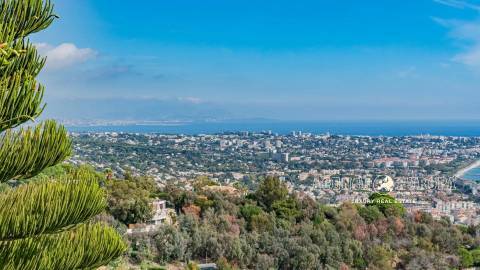
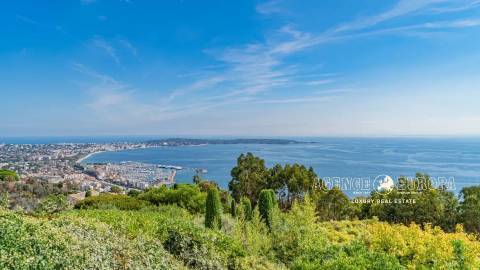
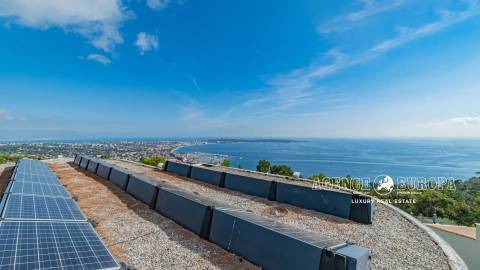
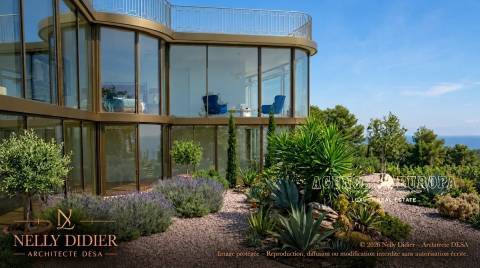
Its crown jewel: a breathtaking, nearly 360-degree panoramic view. The setting is simply majestic—stretching from the snow-capped peaks of the Alps to the deep blue of the Mediterranean, taking in Cap Ferrat, the prestigious Cap d'Antibes, and the iconic Lérins Islands.

A Grand Architectural Vision: 614 sq m (6,609 sq ft) & 7 En-suite Bedrooms.

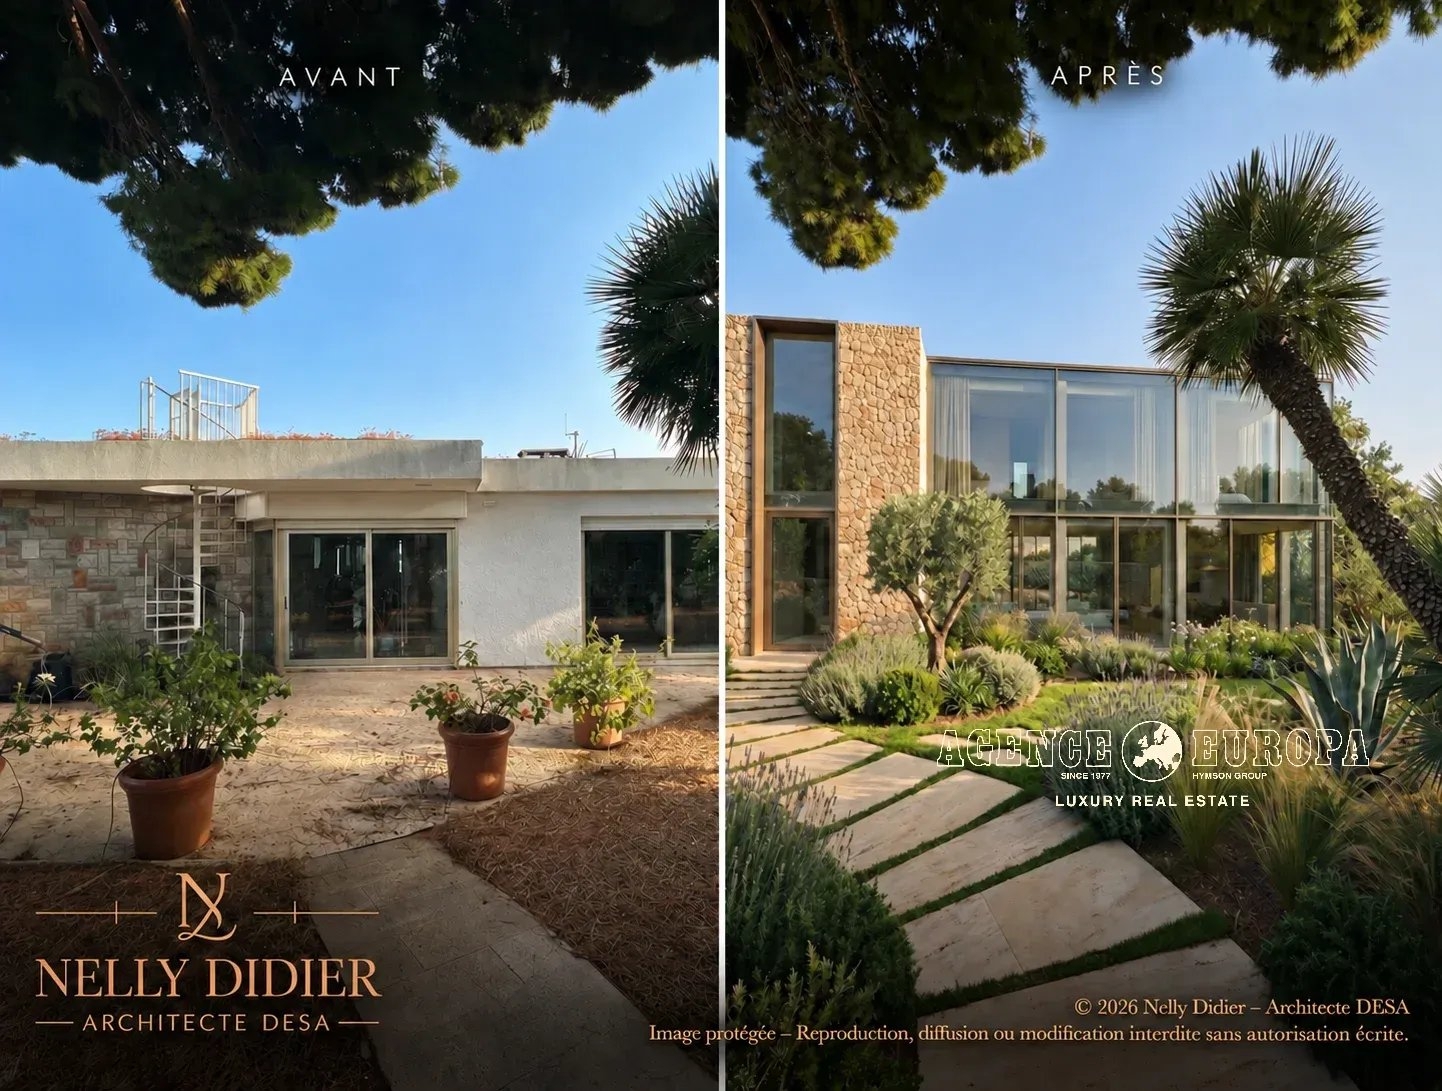
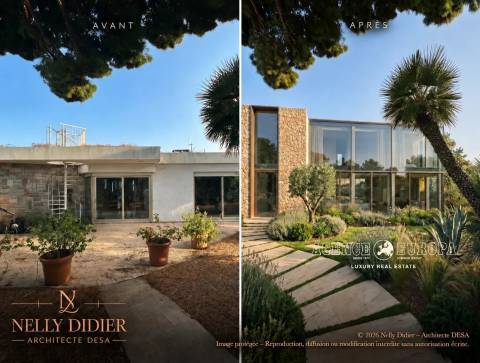
The current villa offers 337 sq m (3,627 sq ft) of living space ready for renovation. It is sold with an approved building permit fully cleared of any third-party appeals, allowing you to start construction immediately with complete peace of mind.

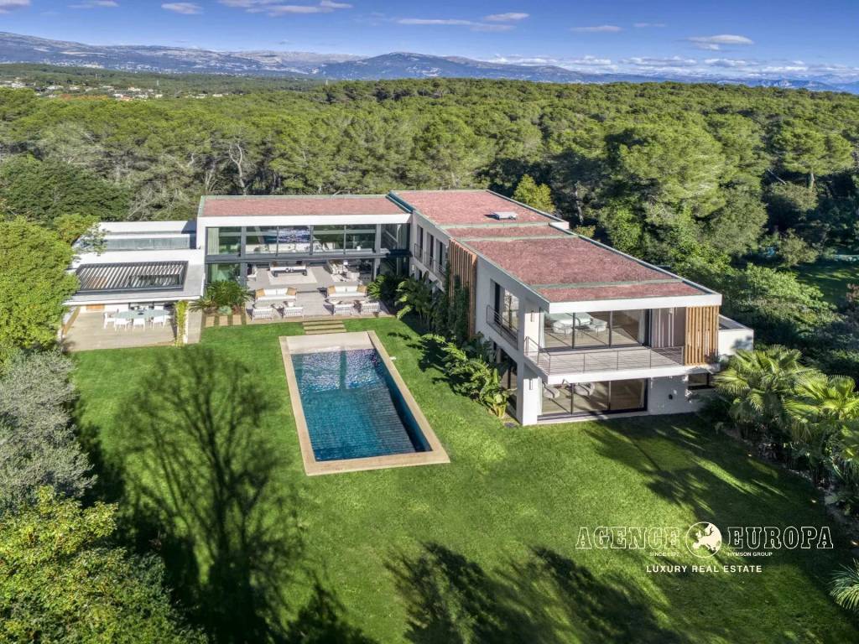
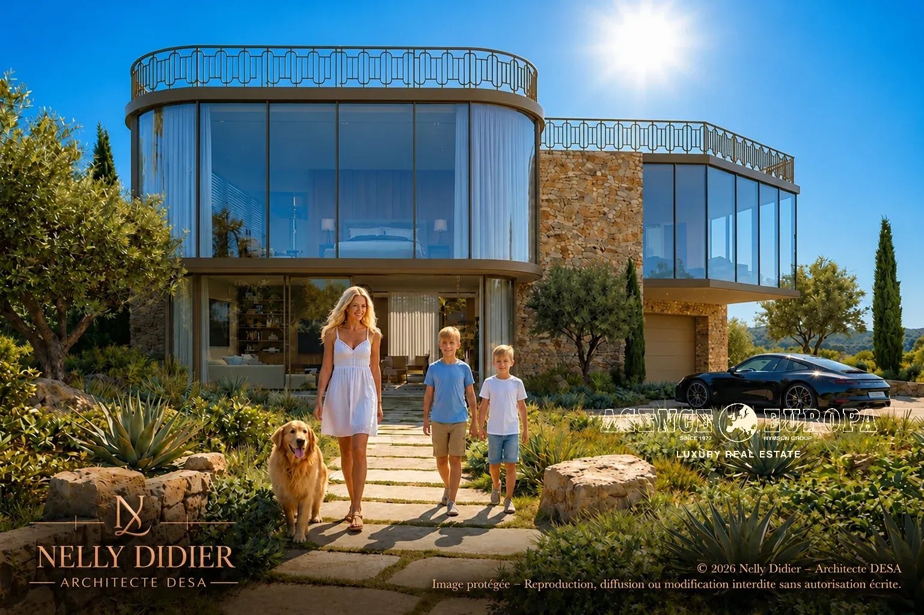
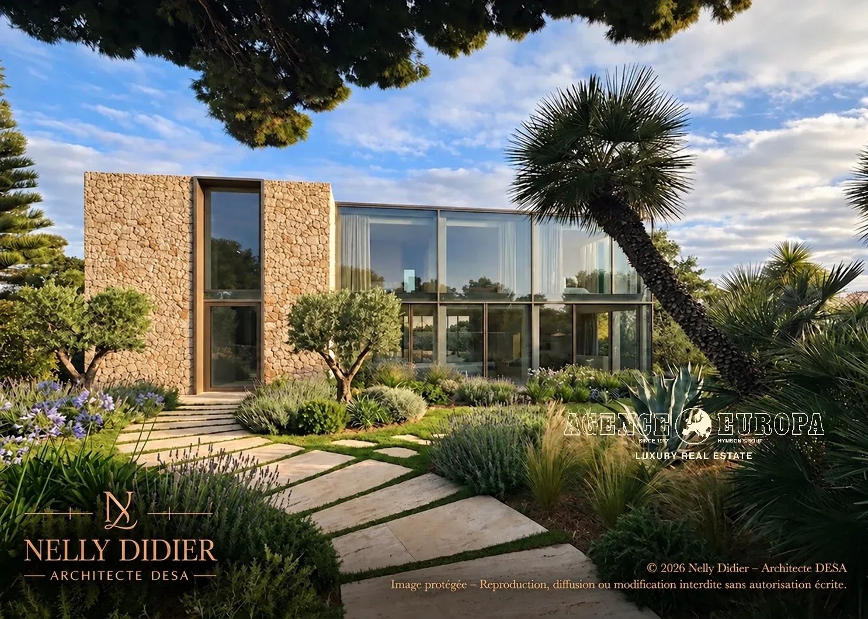
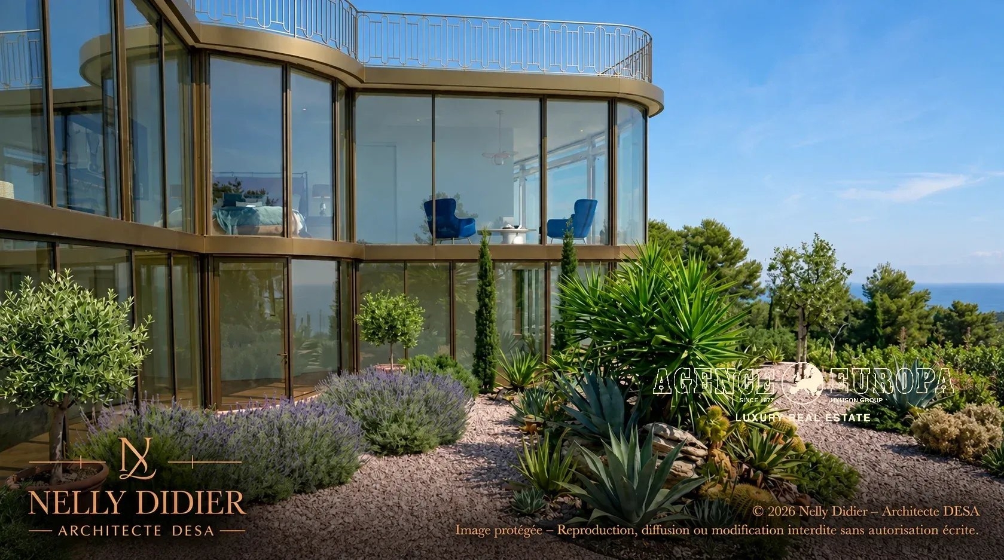
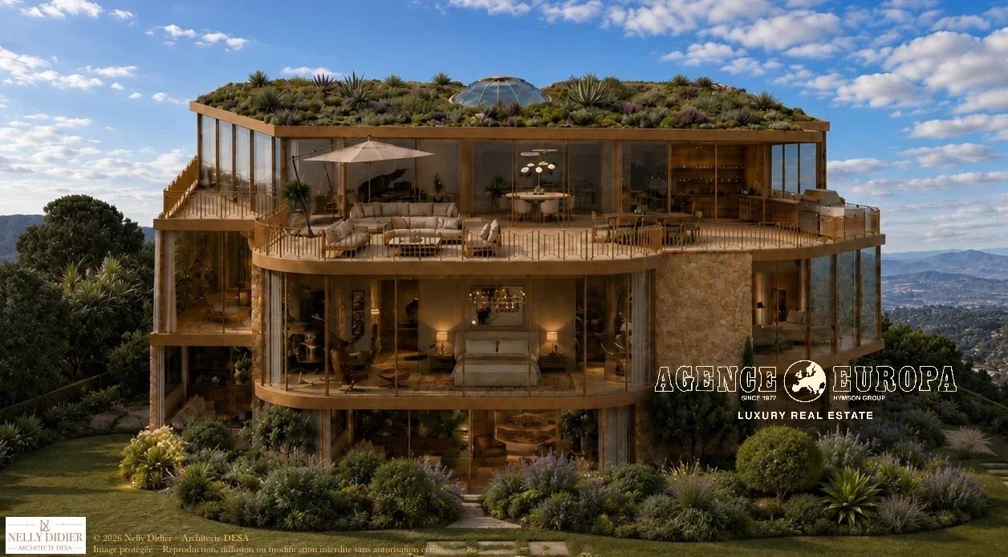
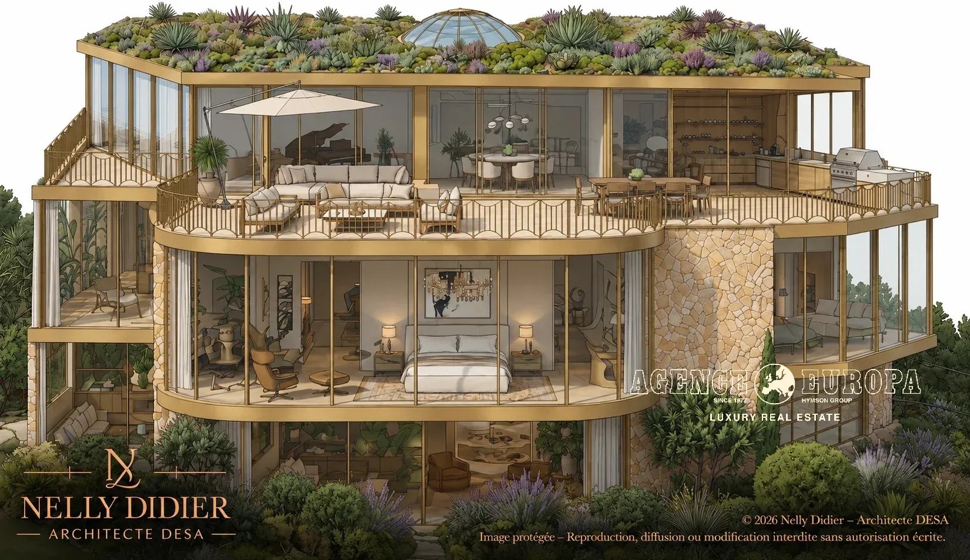
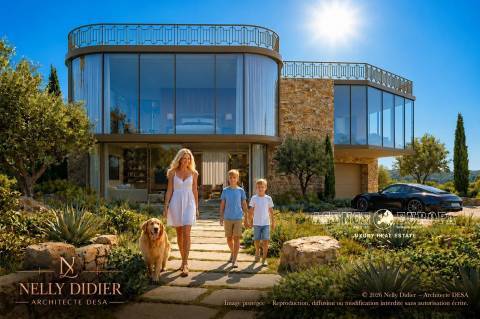
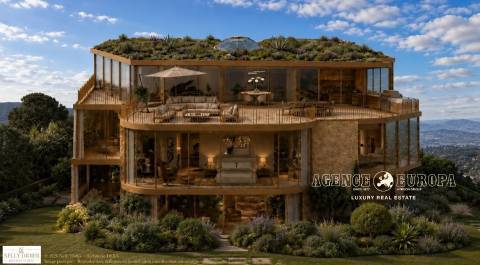
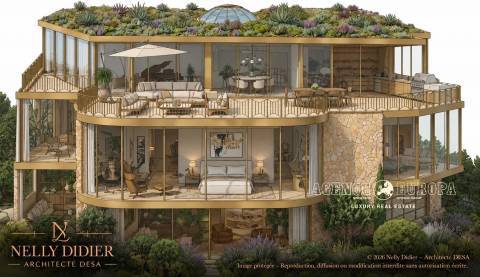
The approved design foresees a dramatic transformation, expanding the living area to 614 sq m (6,609 sq ft) over 3 levels, featuring 7 luxurious en-suite bedrooms:

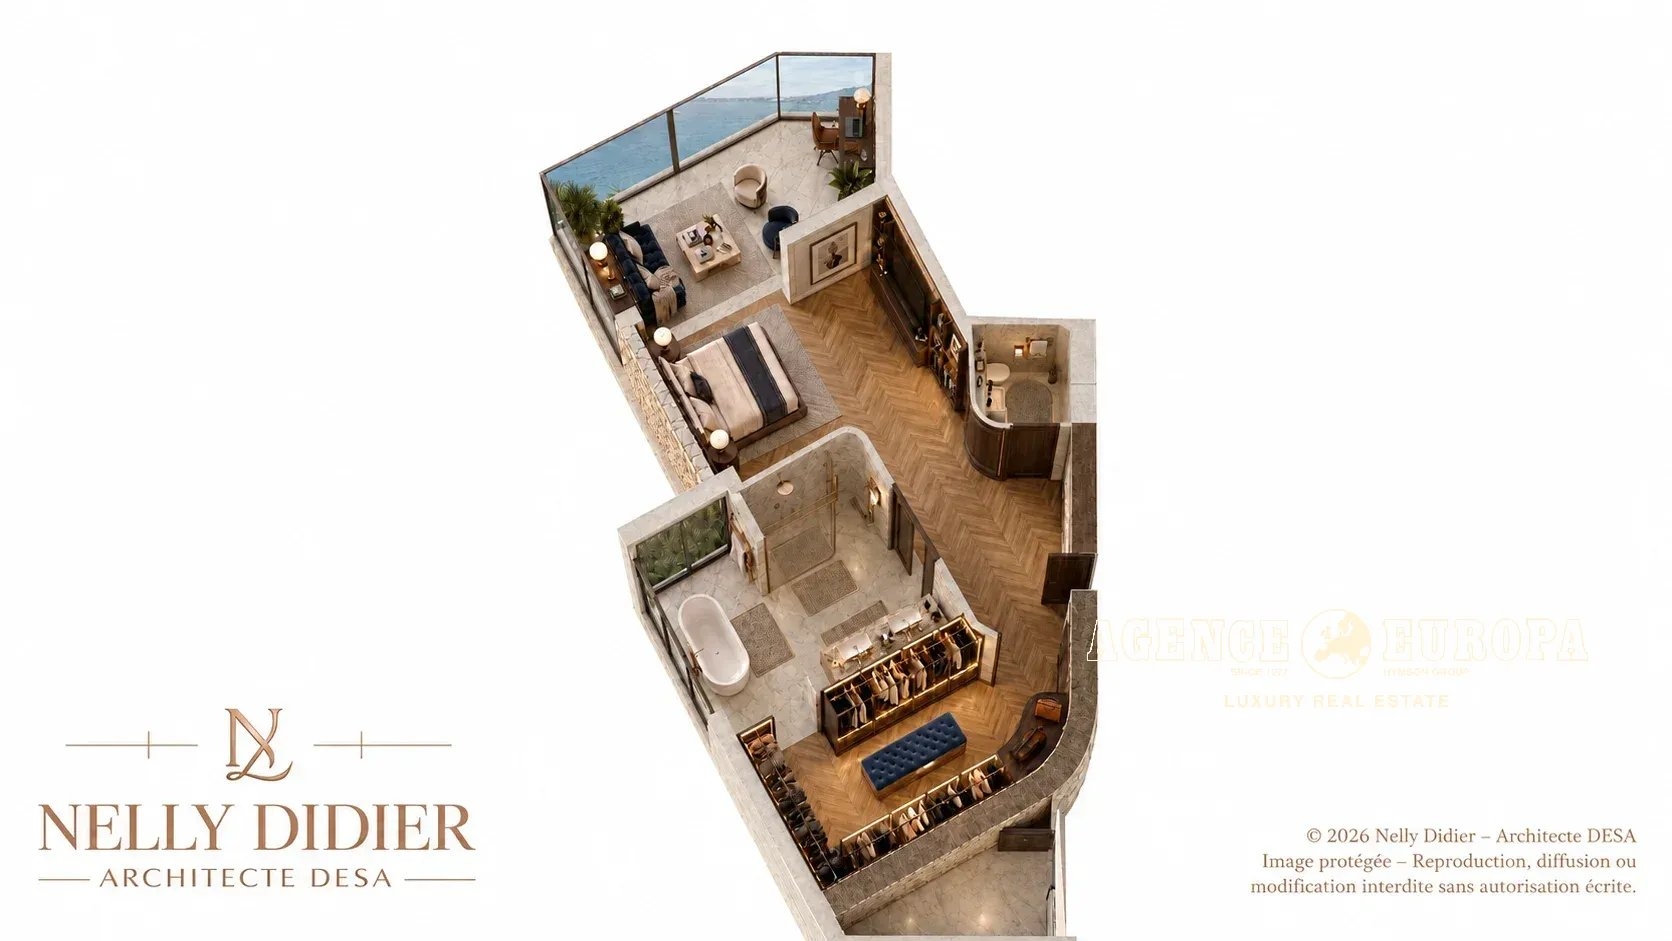
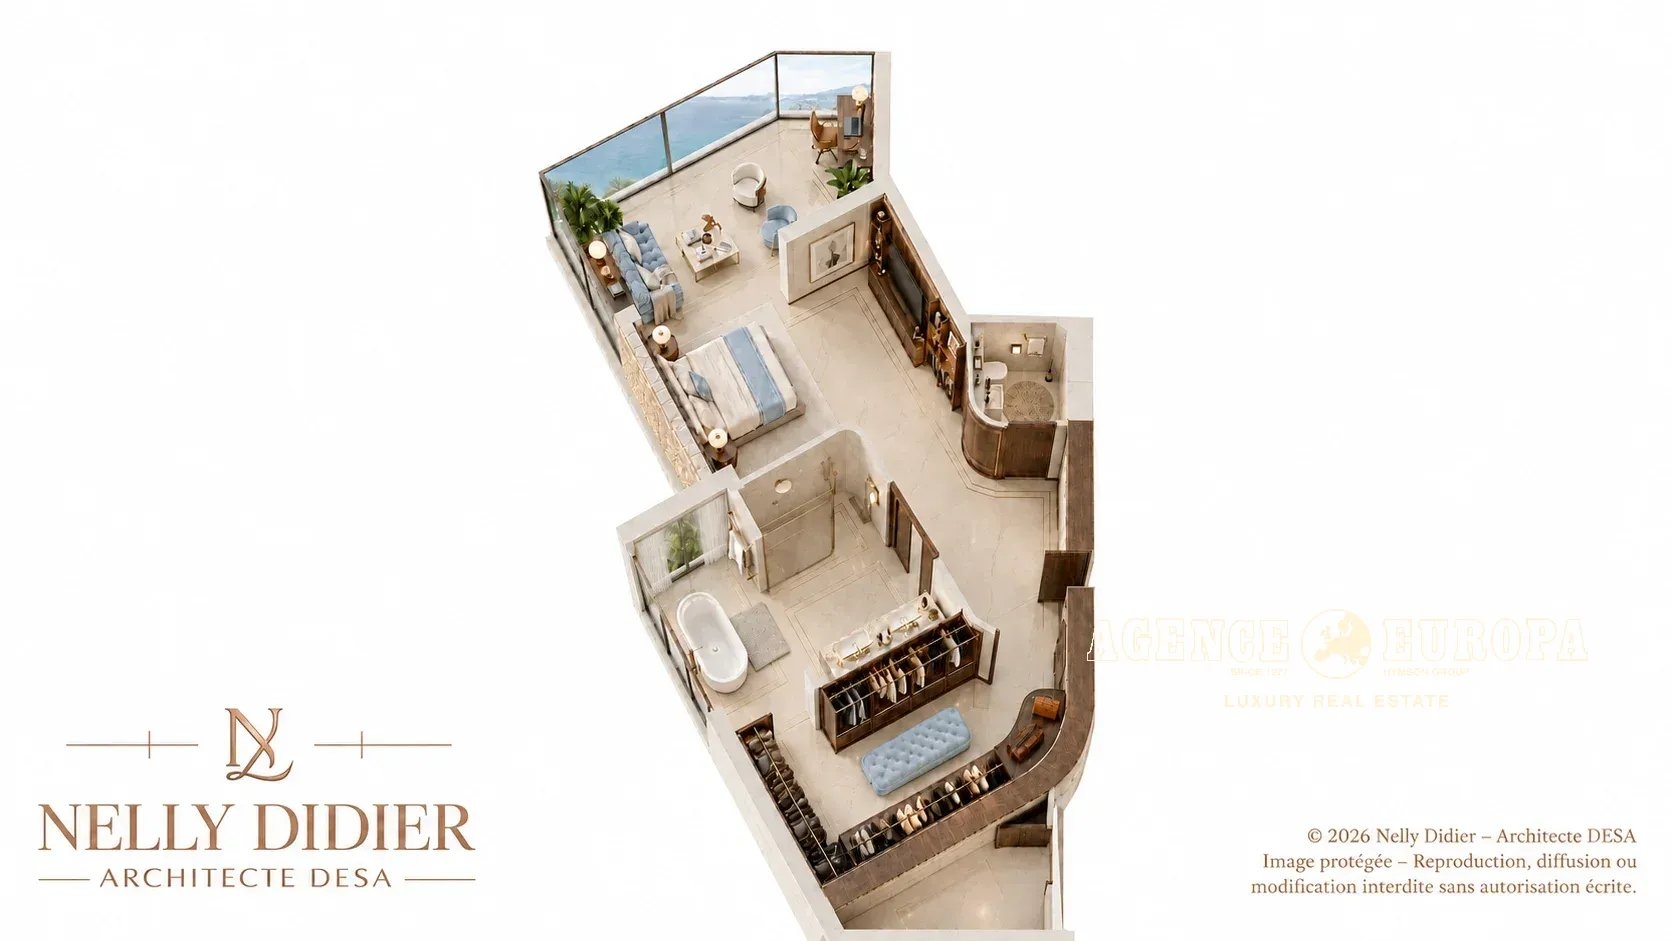
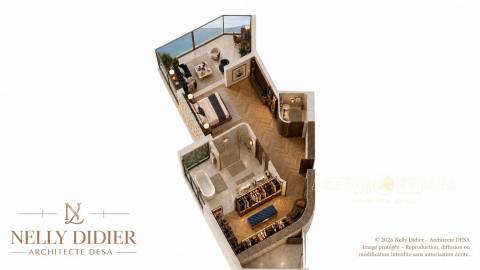
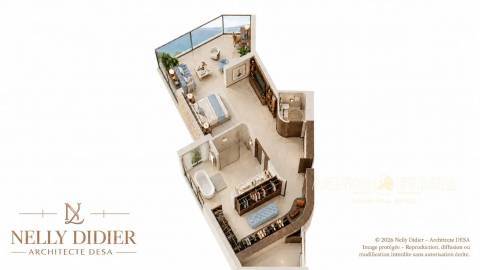
• Upper Level – Private Suites: Master suites with private terraces capturing mesmerizing views over the sea and Cap d'Antibes.

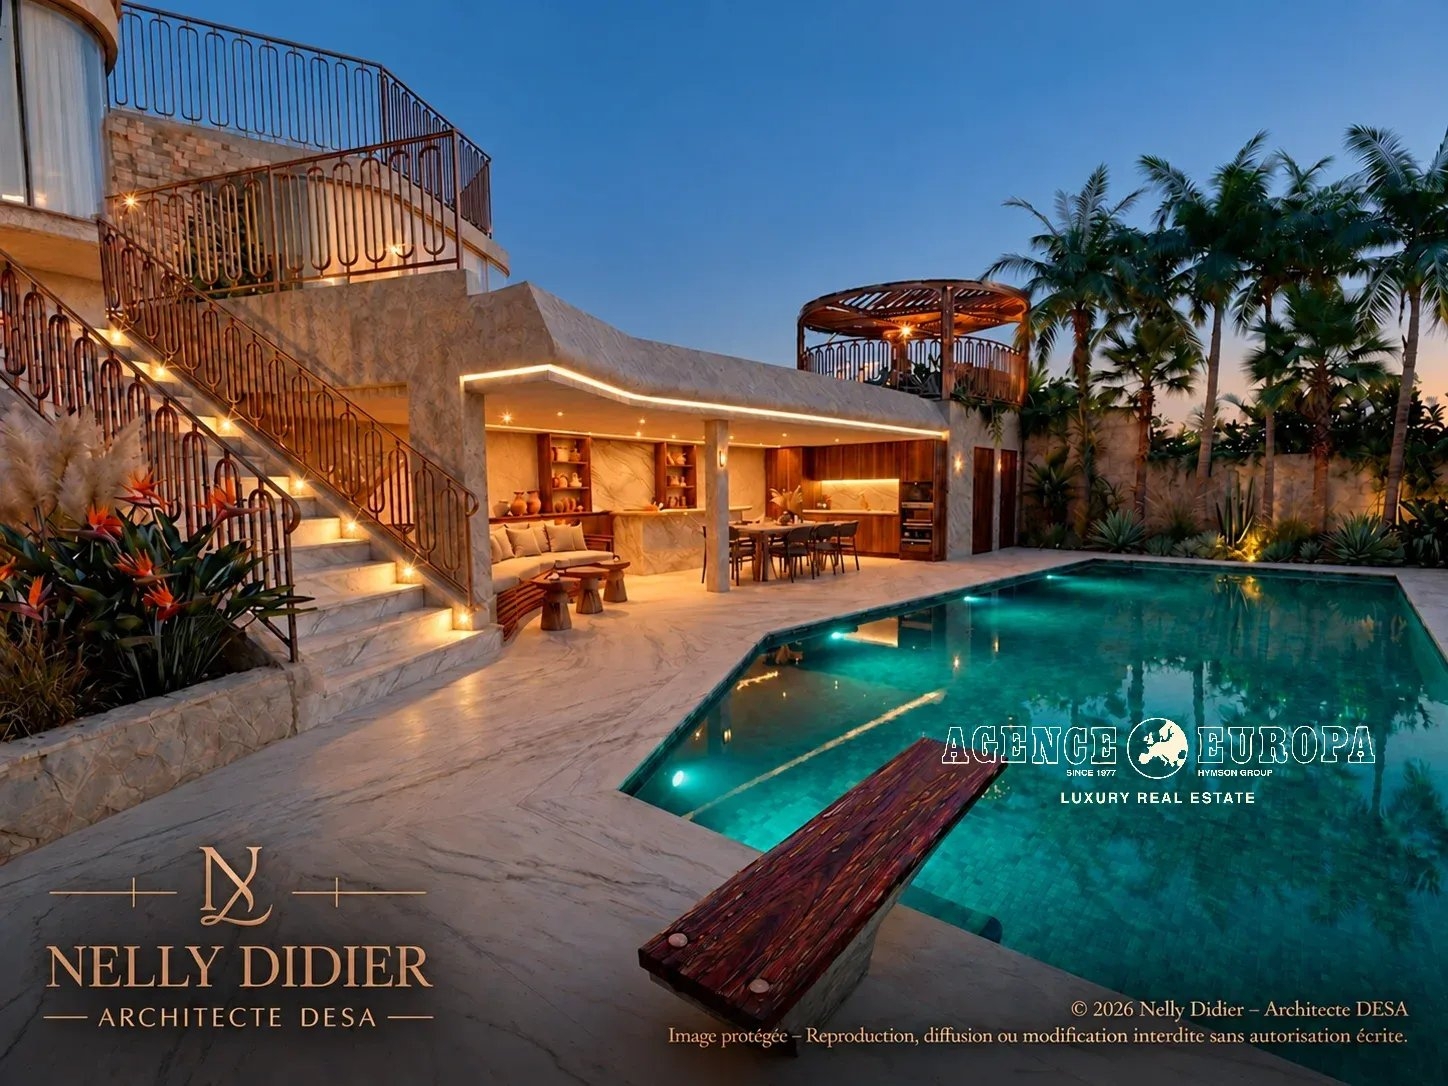
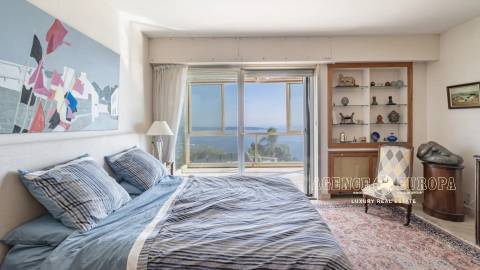
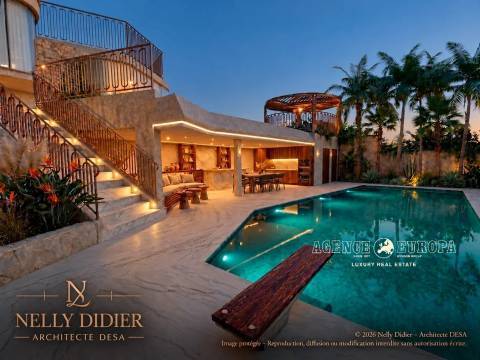
- Main Level – Reception & Living Areas: Expansive, light-filled living and dining areas framed by floor-to-ceiling glass doors, opening seamlessly onto the flat garden and pool area. Includes a guest suite.

- Lower Level – Wellness, Entertainment & Additional Suites: A dedicated leisure space (spa, fitness room, private cinema) complemented by further refined en-suite bedrooms, ideal for guests or staff. Garage.

Summary

  • Reference 2712vm
  • Rooms 9 rooms
  • Area 337 m²
  • Total area 337 m²
  • Heating device Air-conditioning
  • Heating type Solar, Heat pump
  • Heating access Individual
  • Hot water device Hot water tank
  • Hot water access Individual
  • Waste water Main drainage
  • Condition Requires renovation
  • Orientation South-east
  • View Panoramic Sea Mountains

Areas

  • 7 Bedrooms
  • 7 Bathrooms
  • 1 Garage
  • 1 Land 2153 m²

Proximities

  • Airport 30 minutes
  • Convention center 15 minutes
  • Beach 10 minutes

Services

  • Swimming pool
  • Air-conditioning
  • Sliding windows
  • Internet
  • Crawl space

Legal notice

  • Agency fees payable by vendor
  • Land value tax 3068 € / year
  • Estimated annual energy expenditure for standard use, established based on energy prices for the year 2026 : 2040€ ~ 2770€
  • Information on the risks to which this property is exposed is available on the Georisques website: www.georisques.gouv.fr

Other visuals

No information available

Contact us

Request additional information

Energy efficiency

Diagnostic Graph
Diagnostic Graph

Similar properties

This site is protected by reCAPTCHA and the Google Privacy Policy and Terms of Service apply.